
October 9, 2026
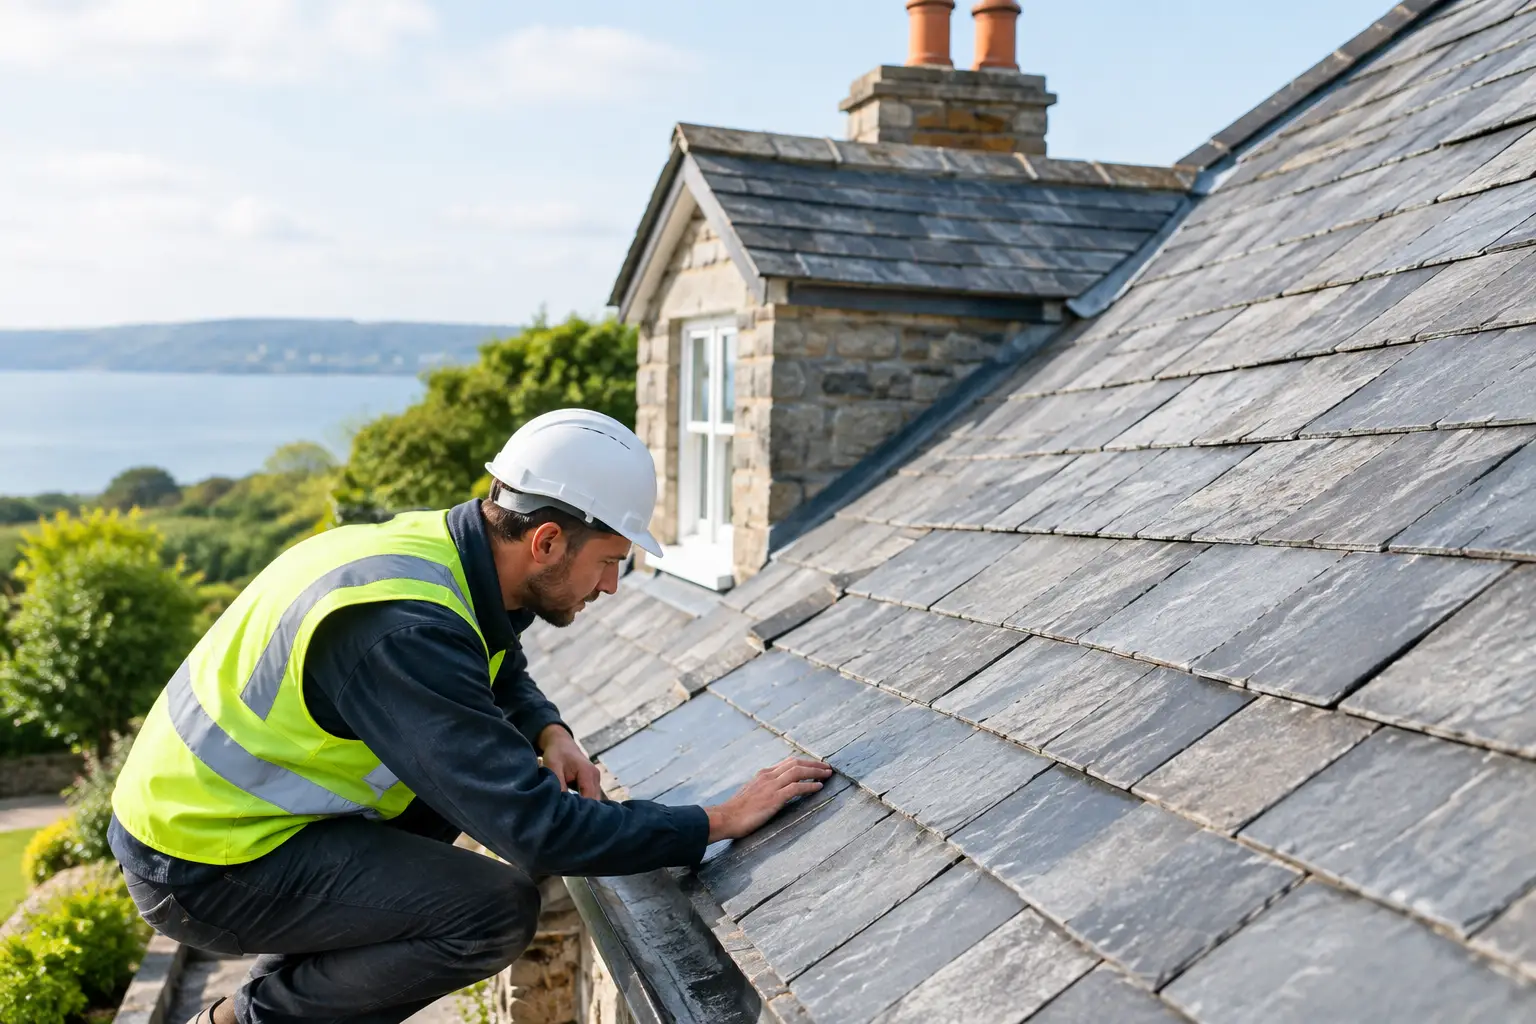
Learn how to assess heritage slate roofs, plan sympathetic repairs and protect a Central Scotland property from leaks, storm damage and costly disruption.

A flat roof that feels cold beneath, gathers condensation in winter or contributes to high heating bills is rarely just a roofing problem. It is often an insulation problem. The best flat roof insulation is not simply the board with the highest advertised performance: it must suit the roof structure, the available height, the waterproofing system and how the building is used.
For most homes in Central Scotland, a properly designed warm flat roof with rigid PIR insulation is the strongest all-round option. However, that does not make it right for every garage, extension, commercial unit or older property. Getting the detail right around vapour control, drainage and roof edges matters just as much as the insulation itself.
Insulation slows heat escaping through the roof. Its performance is usually measured by thermal conductivity, known as lambda value, and by the final U-value of the complete roof build-up. A lower U-value means less heat is lost.
Building regulations set minimum thermal standards when a roof is replaced or substantially renovated, but meeting a number on paper is only part of the job. A roof can have good insulation boards and still underperform if there are gaps, poorly sealed joints, cold bridges at the perimeter or moisture trapped within the structure.
In a Scottish climate, a successful flat roof needs to deal with frequent rain, wind-driven weather and long periods of cold. It should retain heat without creating condensation risk, allow water to run to the correct outlets, and provide a sound base for the chosen waterproof membrane.
For many domestic flat roof replacements, rigid PIR insulation installed above the roof deck is the best practical choice. This arrangement is called a warm roof.
The insulation sits over the timber deck, with a vapour control layer beneath it and the waterproofing membrane above it. By keeping the structural deck on the warm side of the insulation, this design greatly reduces the likelihood of condensation forming inside the roof construction. It also avoids relying on ventilation voids that can be difficult to form and maintain correctly.
PIR boards offer strong thermal performance for their thickness. That is especially useful where the finished roof level cannot be raised too far because of door thresholds, window openings, flashing details or neighbouring roof sections. Tapered PIR insulation can also be specified to create falls, directing rainwater towards gutters or roof outlets where an existing roof has poor drainage.
A warm roof is commonly finished with a high-quality single-ply, felt or liquid waterproofing system. The insulation, deck, vapour control layer and covering should be considered as one tested roof build-up, rather than selected as unrelated materials.
PIR gives a good balance of thermal efficiency, manageable thickness and cost. It is lightweight, widely used by roofing contractors and suitable for many extensions, dormers, garages and flat-roofed homes.
There are limits. PIR must be installed tightly, with staggered joints where required and suitable mechanical fixings or adhesive. It also needs protection from water during installation. If boards become saturated or the roof is left exposed before the membrane is installed, performance and long-term reliability can be affected.
PIR is not the only choice. The right material depends on the roof design and the demands placed on it.
Mineral wool insulation is often used in flat roof systems where acoustic control or fire performance is a priority, particularly on larger commercial buildings. It is non-combustible and can help reduce sound transfer from rain, traffic or neighbouring properties.
It is generally thicker than PIR to achieve a similar thermal value, so it may not suit restricted roof heights. It must also be used within an appropriate system that protects it from moisture.
Expanded polystyrene, or EPS, can be a cost-effective option and is sometimes used beneath screeds or in certain roof constructions. It is lightweight and moisture-resistant, but usually requires more thickness than PIR to reach the same insulation target.
For a straightforward domestic warm roof where height is limited, PIR will often be the more practical specification. EPS can still be a sensible choice where roof depth is available and the overall design supports it.
Extruded polystyrene, known as XPS, has high compressive strength and low water absorption. It is often considered for inverted roofs, terraces, balconies and areas that may experience regular foot traffic or more demanding moisture exposure.
An inverted roof places the waterproof membrane below the insulation. This can protect the membrane from temperature swings and physical damage, but it needs careful detailing, suitable ballast and an assessment of drainage. It is not a direct substitute for a standard warm roof build-up.
The insulation location changes how a flat roof behaves. This is why the cheapest-looking quote is not always the best value.
A warm roof places insulation above the deck. It is normally the preferred approach for a replacement domestic flat roof because it provides continuous thermal coverage and manages condensation more reliably.
A cold roof places insulation between or below the timber joists, leaving a ventilated void above. It can work in limited situations, but ventilation must be correct and uninterrupted. In practice, cold roofs are more vulnerable to condensation problems if air movement is restricted by alterations, blocked vents or poor workmanship.
An inverted roof places insulation above the waterproofing layer. It is generally used on certain commercial roofs, balconies and roof terraces, rather than as the default for a small house extension. The membrane must be suitable for the arrangement, and the whole system needs professional design.
Many homeowners ask how thick flat roof insulation needs to be. There is no single answer. The required thickness depends on the insulation material, the existing deck and joists, the roof covering, and the target U-value for the project.
As a broad guide, a warm roof using PIR may need around 120mm to 150mm of insulation to achieve a strong modern standard, although a precise calculation should be completed before work begins. Existing roof details can make this more complicated. Raising the roof level may mean adjusting lead flashings, fascia boards, rainwater goods and abutments against walls.
Trying to save money by fitting thinner insulation can be short-sighted if the roof is already being stripped back. The additional material cost is usually modest compared with the labour and waterproofing work involved in reopening a roof later.
Condensation is one of the most expensive hidden flat roof issues. Warm, moisture-laden air from kitchens, bathrooms and everyday living naturally moves towards colder parts of the building. If it reaches a cold surface within the roof, water can form where it cannot be seen.
A correctly positioned vapour control layer helps prevent this moisture reaching the roof deck. It must be continuous and sealed at laps, penetrations and edges. The roof covering must then be fully watertight, with correct falls so standing water does not place unnecessary stress on seams and outlets.
This is also why insulation should not be chosen in isolation. A roofing contractor should inspect the condition of the deck, joists, drainage and existing membrane before recommending a build-up. Rotten timber, ponding water or failed flashings should be addressed as part of the project.
The best decision starts with an honest assessment of the roof rather than a one-size-fits-all product recommendation. A small kitchen extension with limited threshold height may benefit from high-performance PIR and carefully formed falls. A garage roof may have different thermal needs from a heated living space. A roof terrace or commercial unit may call for a stronger, more specialised system.
Ask what insulation thickness is proposed, where the vapour control layer will sit, how water will drain, and whether the waterproofing system is compatible with the insulation. You should also be clear on what happens to existing timber if defects are found after the old roof covering is removed.
At Forth Valley Roofing, we recommend roof build-ups around the condition of the property and the long-term result, not just the quickest fix. A clear survey and written quotation give you the chance to understand the materials, scope and expected outcome before work begins.
A well-insulated flat roof should quietly do its job for years: keeping rooms warmer, reducing condensation risk and protecting the structure below. If your flat roof is due for replacement, arranging a professional inspection before winter is a sensible place to start.
Learn how to assess heritage slate roofs, plan sympathetic repairs and protect a Central Scotland property from leaks, storm damage and costly disruption.
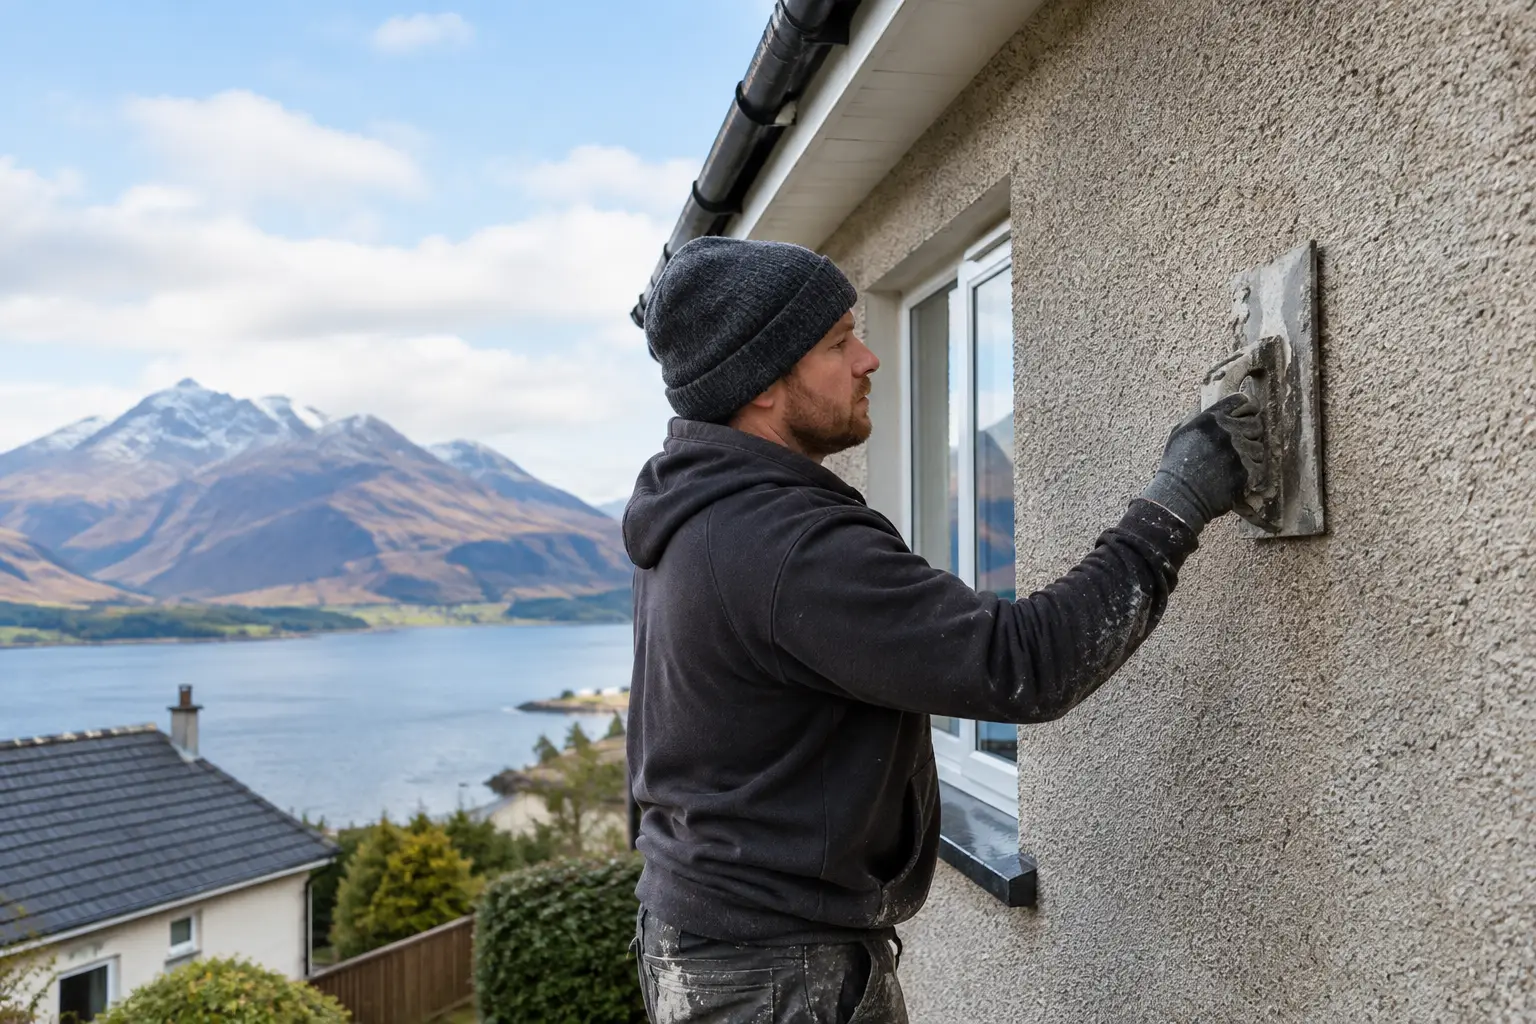
Is roughcasting worth it? See how this durable exterior finish protects Scottish homes, what affects the cost, and whether repair is enough for you...
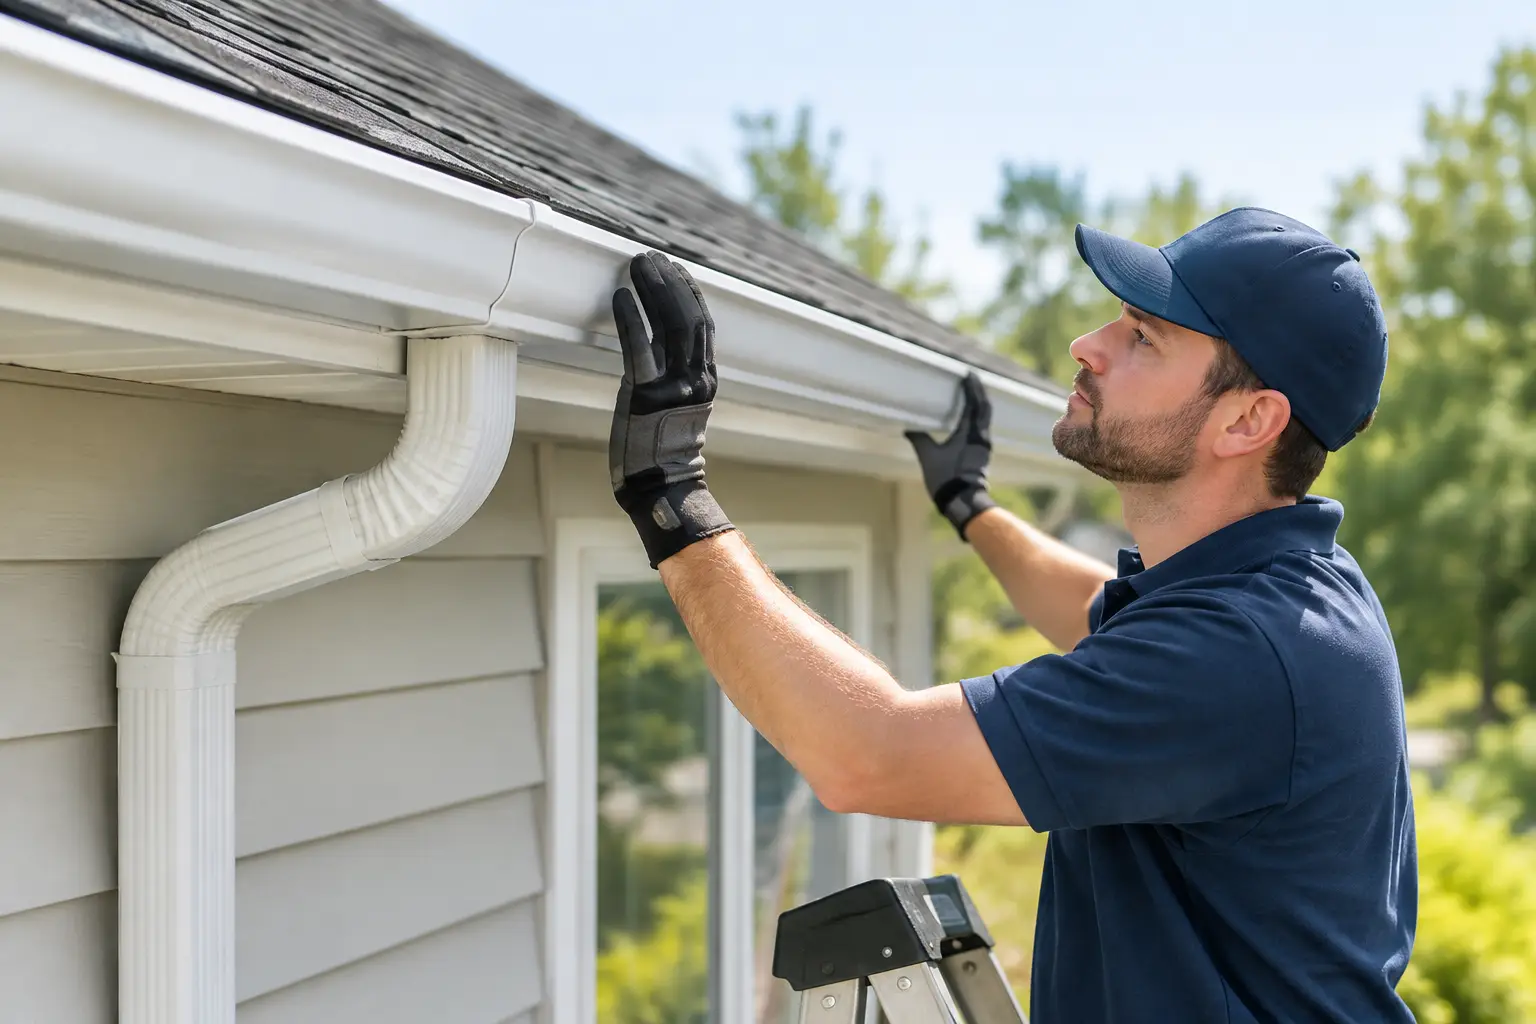
See a gutter replacement project example, from the first inspection to fitting new gutters, and learn what protects a Central Scotland home in winter.